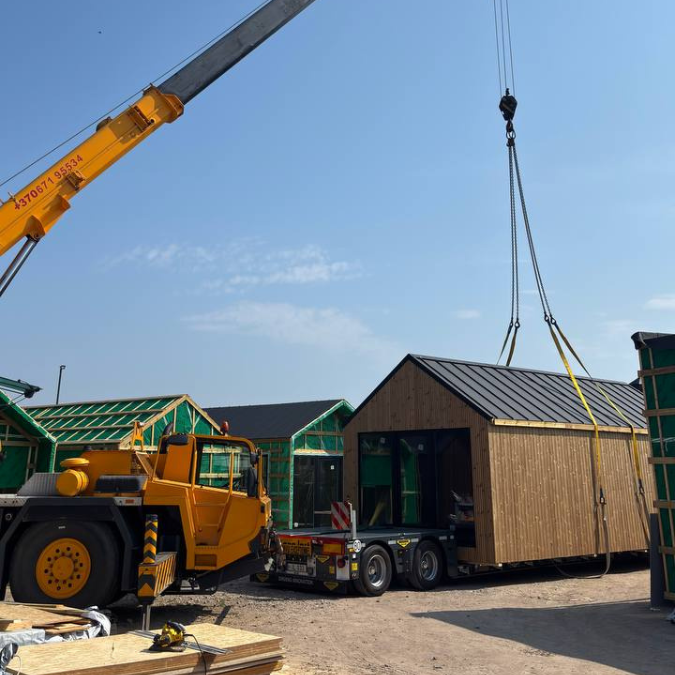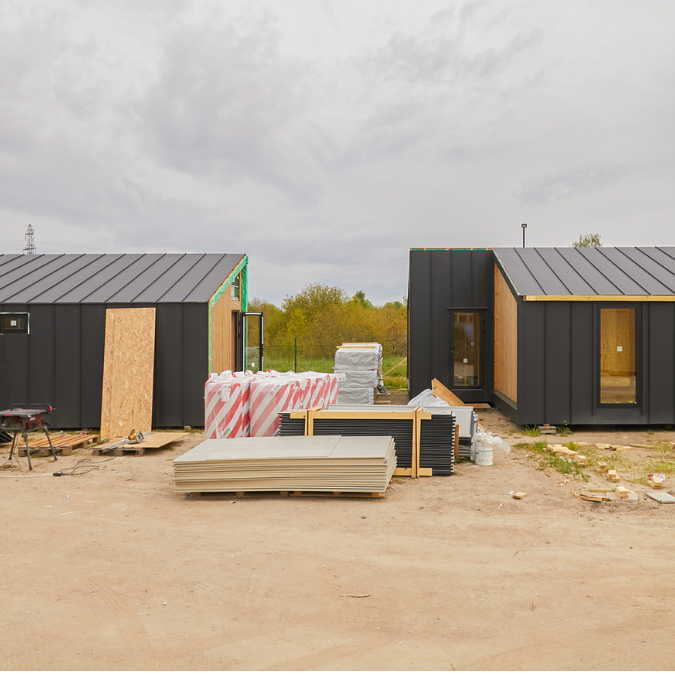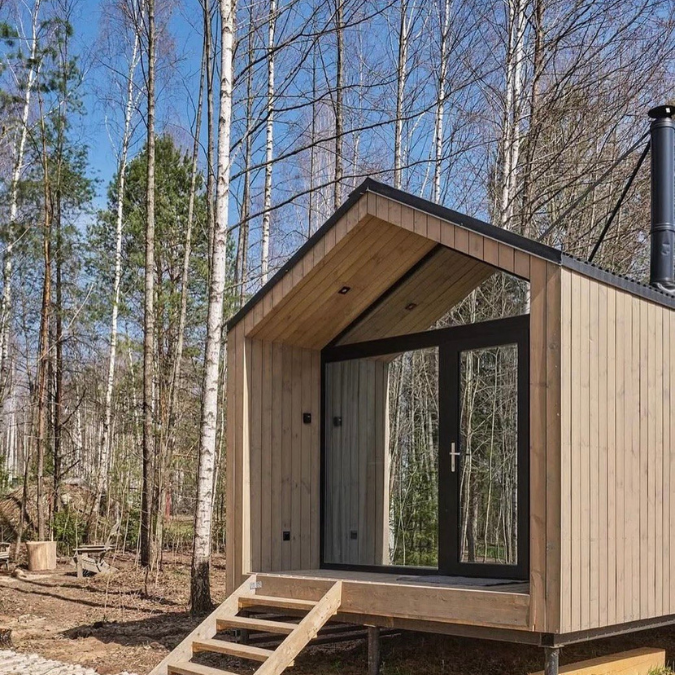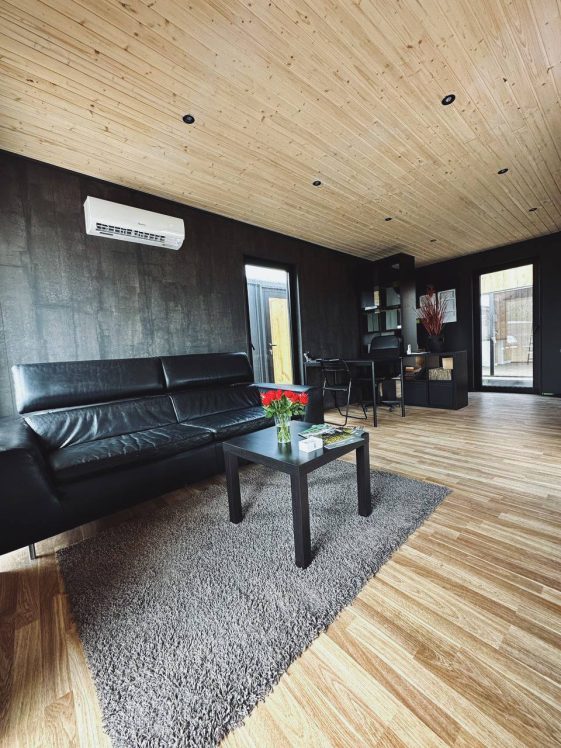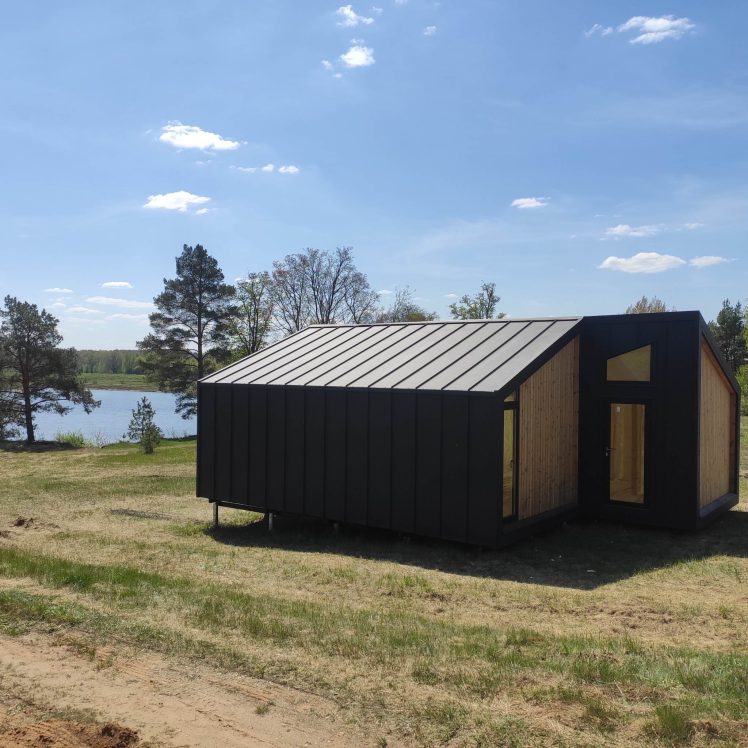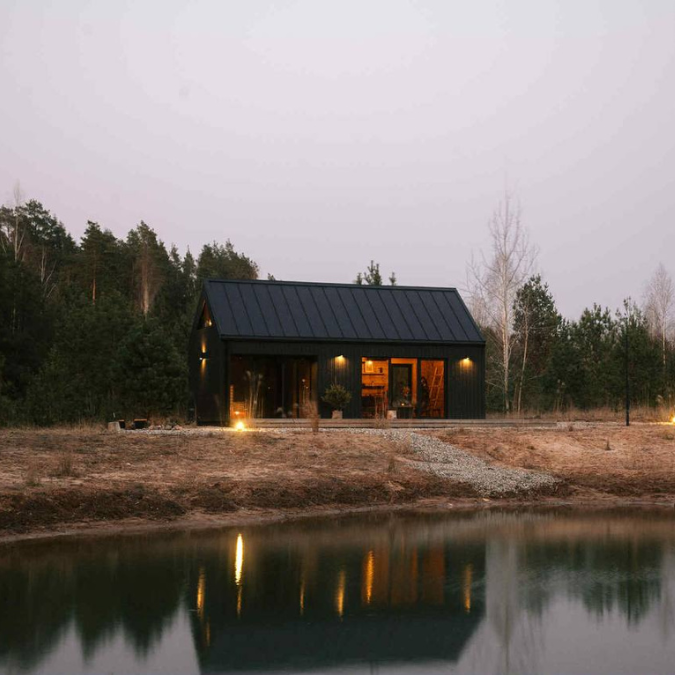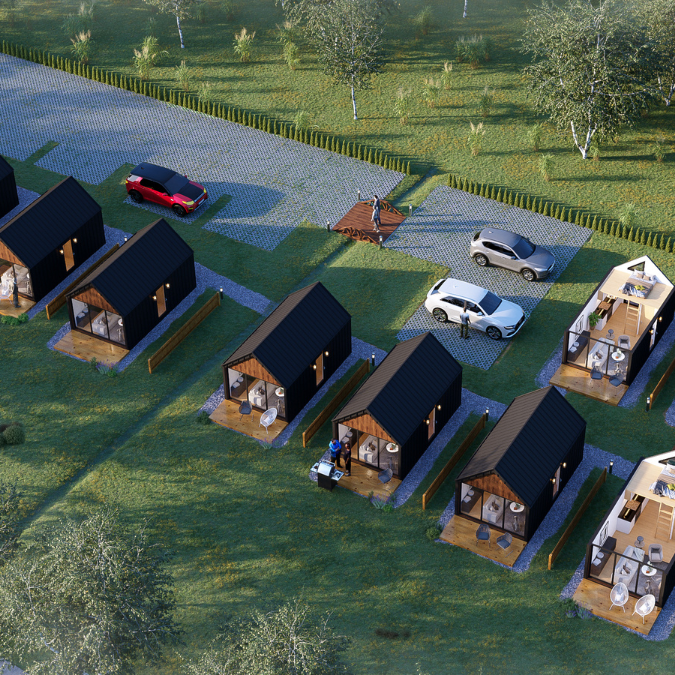
You don’t always need a large house to accommodate guests comfortably. If you have some free space on your property, a modular home can be a practical guest house for family and friends, or even an additional retreat when you want more privacy. It can be placed next to your main house, at a country home or in a quieter corner of your property.
One of the biggest advantages of modular homes is the ability to customise their layout and specifications to suit your needs. However, before placing an order, it is worth thinking not only about the appearance of the guest house, but also how it will be used, what amenities your guests will need and how much maintenance you are willing to take on in the future.
What Size Guest House Should You Choose?
The first step is to decide how many people the guest house should comfortably accommodate. If one or two guests will usually stay overnight, a compact unit with a sleeping area, a small bathroom and a place to sit may be enough. If family members or friends with children visit frequently, it is worth allowing more space for sleeping and storing belongings.
A modular home of up to 40 m² can be a practical choice for guest accommodation. A well-planned layout makes it possible to include the main functional areas without unnecessary corridors or large rooms that are rarely used.
When planning the size, consider not only the number of guests but also how long they will stay. The needs of guests staying for just one night will differ from those staying for a week or longer.
Sleeping Area and Privacy
The purpose of a guest house is to provide visitors with a comfortable, separate space. That is why it is worth paying particular attention to the sleeping area. In a small guest house, you can plan a separate bedroom or choose an open-plan layout where the bed shares space with the living area. The right solution depends on the size of the building and the number of people you plan to accommodate.
It is also worth considering where guests will store their clothes, suitcases and other personal belongings. Even a small wardrobe, shelves or storage space beneath the bed can make the stay much more comfortable. If your property already has a main house, position the guest house in a way that preserves privacy. This can be achieved by choosing the right location, window orientation and surrounding greenery.
Does a Guest House Need a Bathroom?
This is one of the most important decisions to make before designing your guest house. If guests will stay frequently or for longer periods, a separate bathroom will provide greater comfort and independence from the main house.
A compact modular home can accommodate a small bathroom with a shower, toilet and washbasin. To make the space practical, it is important to arrange the plumbing efficiently, provide storage for towels and toiletries, and ensure proper ventilation.
If the guest house will only be used during the warmer months, consider the water supply, wastewater system and other utility connections in advance. If you plan to use it throughout the year, you will also need to consider how to protect these systems from freezing temperatures.
A Kitchenette or Just a Place to Make Coffee?
Not every guest house needs a fully equipped kitchen. Sometimes, a small countertop, a fridge, a kettle and space for cups and dishes are all you need. This setup makes it easy to prepare coffee, store snacks or enjoy a light meal.
If guests will be staying for longer periods, you could include a compact kitchenette with a sink, hob and more food preparation space. It is important to consider how much room the kitchen area will take up and whether it will actually be used. In a small building, every feature should serve a purpose while leaving enough space to relax and move around comfortably.
Heating and Insulation: Will the Guest House Be Used in Winter?
If you plan to accommodate guests only in summer, your requirements may differ from those for a guest house intended for year-round use. However, if you want your modular home to remain comfortable and suitable for overnight stays in winter, heating and insulation should be considered during the design stage.
Pay attention to the insulation of the walls, floor and roof, the airtightness of windows and doors, and the heating system best suited to the intended use. Insulated mobile homes can be adapted to different needs, but their specifications should match how you plan to use the building.
When choosing a mobile home for winter use, it is important to look beyond its appearance and price. Find out which insulation and heating solutions are included in the specific model and what conditions they are designed to provide. MM Statyba can adapt insulation solutions in its homes to suit the project and intended use.
Windows, Natural Light and Views of the Garden
A guest house should be not only functional but also inviting. Natural light and views of the garden or terrace can help create a pleasant environment for relaxation. When planning the windows, consider which direction they will face, how much privacy you need and how the furniture will be arranged inside. Larger windows can make a space feel more open, but their placement should be balanced with the room’s purpose and the home’s insulation requirements.
A custom-designed modular mobile timber-frame home allows you to plan the position of windows and doors in advance, making it easier to adapt the building to its surroundings and your needs.
A Terrace: Extra Space to Relax
If your guest house is located in a garden or country property, a terrace can be one of its most useful additions. It provides a place for morning coffee, evening relaxation or a quiet moment outdoors. The terrace could be small, with room for two chairs and a table, or more spacious, with enough room for outdoor furniture. When planning it, consider the direction of the sun, privacy and convenient access from the guest house.
If you want more protection from rain or direct sunlight, you could also consider adding a roof over the terrace. Make sure these features complement the appearance of the guest house and the surrounding property.
Where Is the Best Place to Build a Guest House on Your Property?
The location of the guest house affects both privacy and everyday convenience. Before choosing a spot, consider the distance from the main house, access, the direction of the sun, existing greenery and the availability of utility connections.
If the guest house is intended for relaxation, placing it in a quieter part of the property, away from the main living area, may be appealing. On the other hand, if older family members will stay there frequently, convenient and safe access may be more important than complete separation.
It is also important to check the building and land-use requirements that apply to your specific property in advance. This will help you avoid unexpected issues before starting the project.
What Is the Difference Between a Modular, Mobile and Timber-Frame Guest House?
When looking for a suitable solution, you may come across different terms, such as modular home, mobile home, timber-frame cabin or modular mobile timber-frame home. These terms are often used when searching for similar solutions, but the specific construction, manufacturing, transportation and installation features depend on the model you choose.
The most important thing is to look beyond the name and consider what is included: the layout, structure, insulation, windows, doors, utility connections and other specification details.
MM Statyba offers modular and timber-frame homes that can be customised to meet individual needs. This makes it possible to plan a guest house around the size of your property, your preferred dimensions and its intended use.
What Should You Consider Before Ordering a Guest House?
Before making a final decision, it is worth answering a few questions:
- How many people will usually stay in the guest house?
- Will it be used only in summer or throughout the year?
- Do you need a separate bathroom and kitchenette?
- How much storage space will be required?
- Would you like a terrace or a roofed outdoor area?
- What level of insulation and heating will be needed?
- Where on the property would the guest house be most convenient?
- What utility connection and building requirements apply to your property?
The clearer your answers to these questions, the easier it will be to choose the right size and specifications.
A Modular Guest House Tailored to Your Needs
A modular home can be an excellent way to create a separate, comfortable space for family, friends or relaxation. A well-designed guest house can provide all the essential amenities without taking up as much space as a larger building.
The modular and timber-frame homes manufactured by MM Statyba can be customised to suit individual needs. The interior layout, window and door positions, and insulation solutions can be adjusted, while electrical and water connections can be planned to suit the project. You can also include a terrace or other additional features.