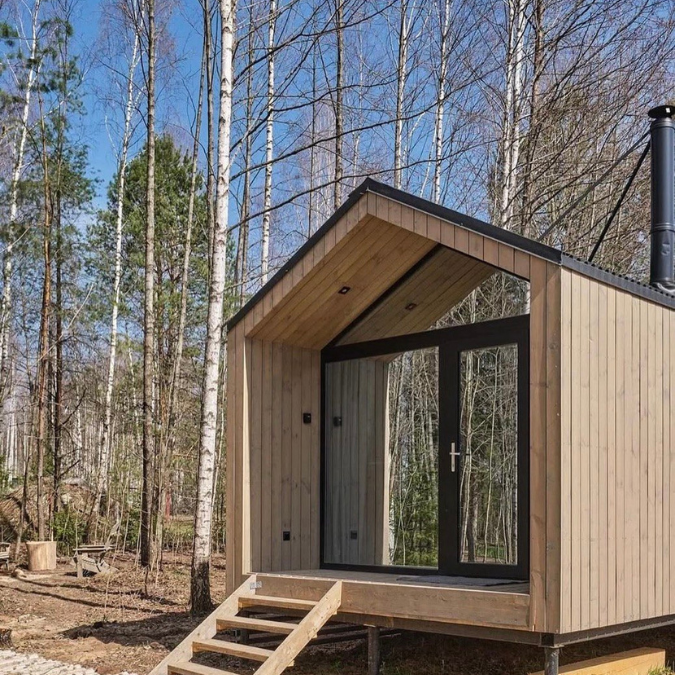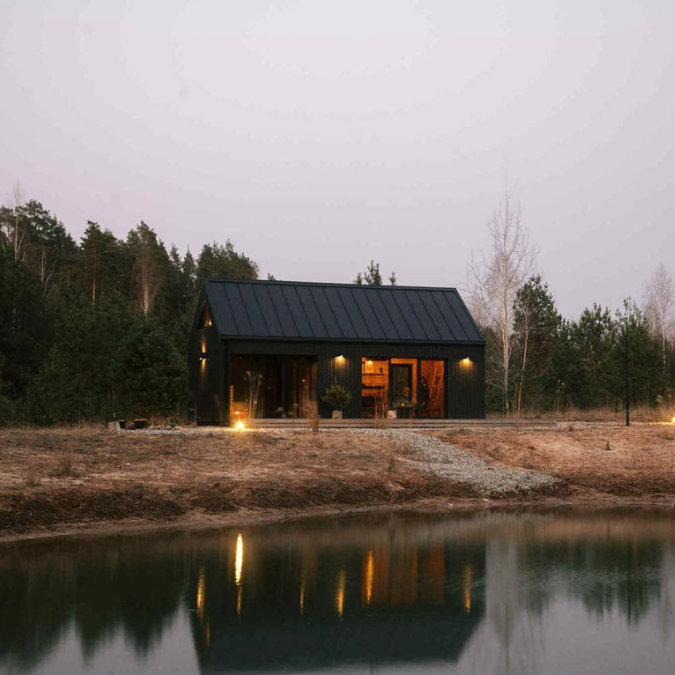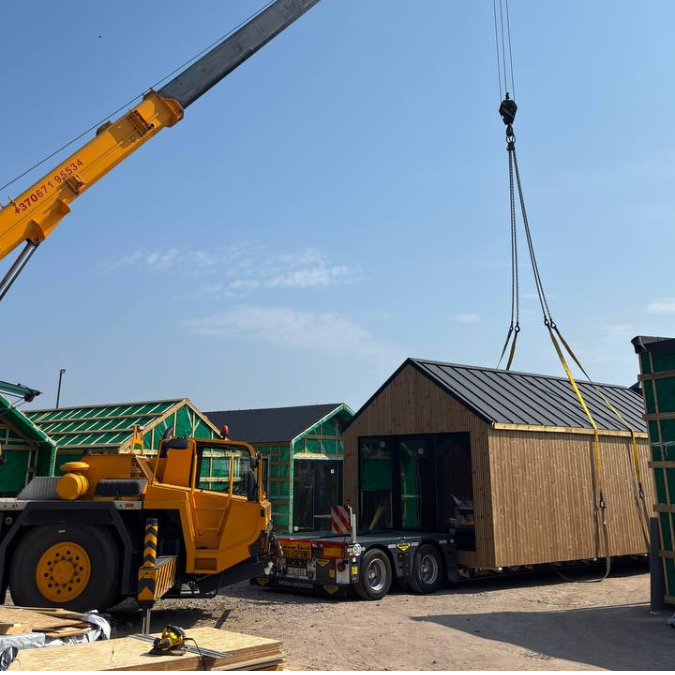
Morning coffee on the terrace, a view of the water and more time surrounded by nature – a modular cabin by a lake sounds like the perfect holiday retreat for many people. However, before choosing a cabin and deciding where to place it on your plot, it is worth considering more than just the size or appearance of the future home. The characteristics of the plot, access, utility connections and outdoor solutions are just as important.
A modular mobile timber-frame house or cabin can be adapted for both seasonal holidays and year-round living. The most important thing is to plan everything properly before starting the project.
Start by assessing the plot and its restrictions
If you own a plot by a lake, the first step is to find out which requirements apply to that specific area. Shoreline protection zones, special land-use conditions or other restrictions may apply to waterfront plots.
Therefore, you should not assume that a mobile cabin can simply be placed anywhere. The possibility of installing a particular modular mobile timber-frame house or cabin should be assessed according to the land use designation, location, planned building specifications and applicable regulations.
Think about the view while designing your cabin
One of the biggest advantages of a lakeside plot is the surrounding landscape, so it makes sense to take full advantage of it.
Large floor-to-ceiling windows can open up beautiful views of the lake, while a well-positioned terrace can create a natural extension of the living space outdoors. However, windows should not be positioned based solely on the best view. It is also important to consider the direction of the sun, privacy and the possibility of the interior overheating during summer.
MM Statyba allows each modular mobile timber-frame house or cabin to be customised individually. Window and door positions can be changed, additional windows can be added and the interior layout can be adjusted according to your needs.
Check access to the plot
Modular homes are manufactured in advance and then transported to the customer’s plot, which means suitable access to the site is very important.
The width of the road, turns, trees, overhead power lines, gates and other potential obstacles should all be considered. This is particularly important for remote properties and wooded areas near lakes or other bodies of water.
If you are unsure whether the chosen modular home can be transported to your plot, it is best to assess the access conditions before deciding on the final size of the cabin.
Don’t forget about utilities
Even if your modular cabin by a lake will only be used on weekends, basic utilities will usually be necessary for comfortable use.
Electricity, water supply and wastewater solutions should be planned in advance. If the modular mobile timber-frame house or cabin is intended for year-round living, heating, ventilation and insulation should also be carefully considered.
MM Statyba can prepare the electrical installation and plumbing pipework, so these requirements are worth discussing during the design stage.
If you want to use the cabin in winter, insulation is important
A modular cabin by a lake does not have to be just a summer retreat. With the right design and specifications, it can also be used during the colder months.
MM Statyba modular homes can be insulated using polyurethane foam or mineral wool, while the thickness of the insulation layer can be increased according to individual needs. For year-round living, MM Statyba recommends an insulation layer of approximately 15–20 cm.
This means that the same modular mobile timber-frame house or cabin can be adapted both for summer holidays and for year-round use.
A lakeside terrace can become a second living room
When a cabin is located in a beautiful natural setting, the terrace becomes an especially important part of the project. It extends the living space outdoors and allows you to make the most of the advantages of your plot.
MM Statyba installs various types of terraces and other outdoor solutions. You can choose from wooden, thermowood or WPC terraces, as well as add a canopy, terrace glazing or other individually tailored solutions for additional comfort.
The position of the terrace should also be coordinated with the windows of the cabin. For example, a large floor-to-ceiling window leading from the living room to the terrace can connect the indoor and outdoor areas into one comfortable relaxation space.
The cabin can be adapted to the way you like to relax
For some people, a compact lakeside cabin for weekend getaways is enough. Others may want a separate bedroom, a fully equipped kitchen, a bathroom and a spacious living room for the whole family.
This is why MM Statyba allows customers to customise not only window positions but also the interior layout, door locations, insulation and other solutions.
A terrace, canopy, storage unit or another structure required for your particular plot can also be added to the project.
This means that a modular mobile timber-frame house or cabin can be adapted not to a standard template, but to the individual needs of the person who will actually use it.